Roof and opening feasibility review
We inspect the structure, daylight opportunity, and ventilation goals to confirm what type of skylight or atrium solution is viable.
Loading service details...
Tailored glazing and installation
Natural-light glazing solutions for brighter interiors and architectural impact.
We design and install skylights and atrium glazing systems to increase daylight, ventilation, and visual openness in residential and commercial properties.
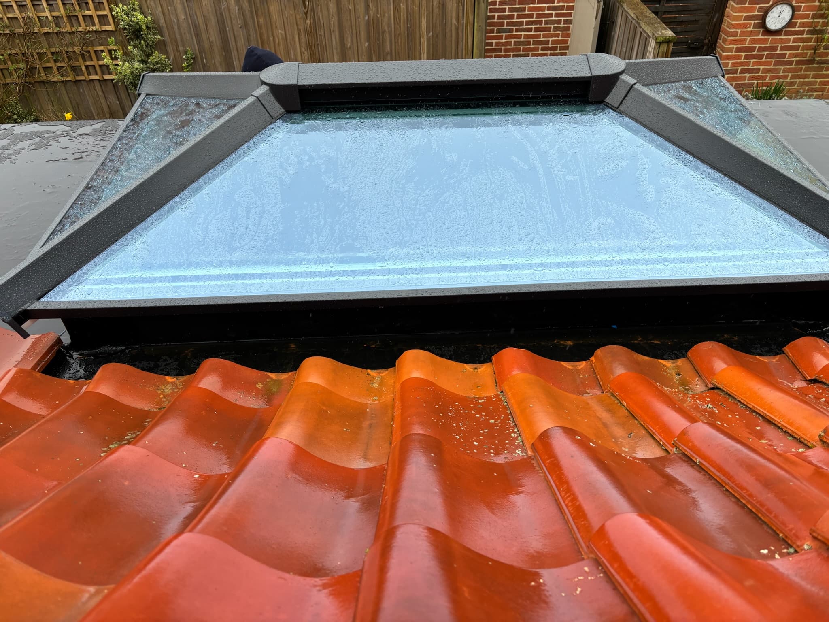
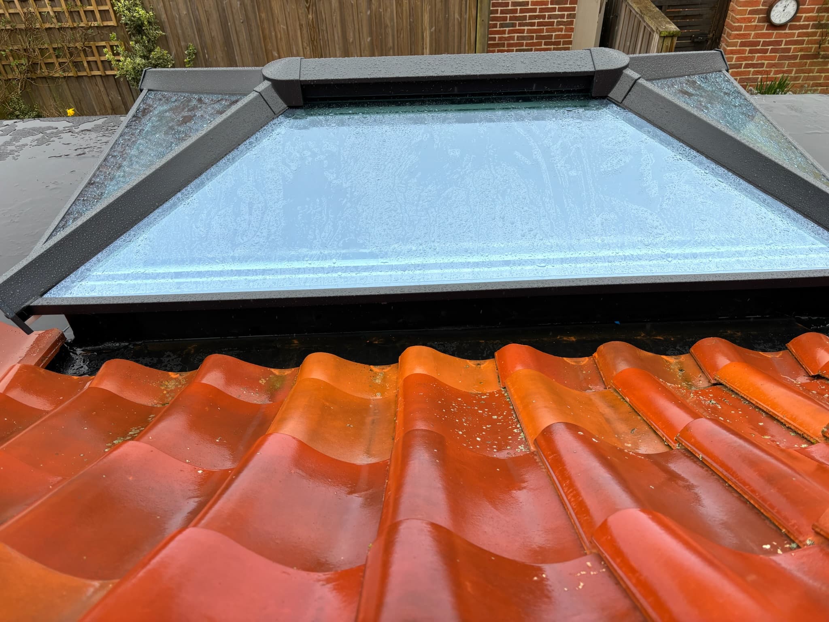
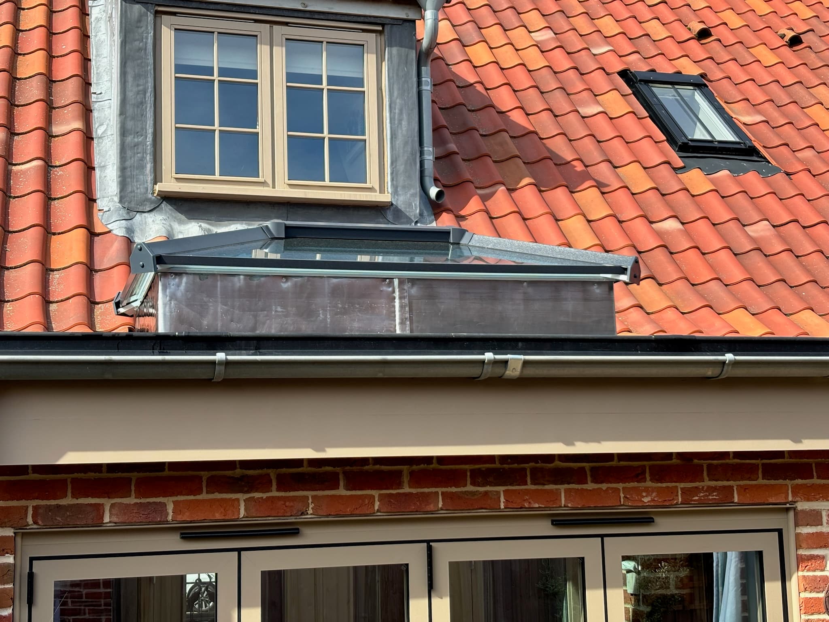
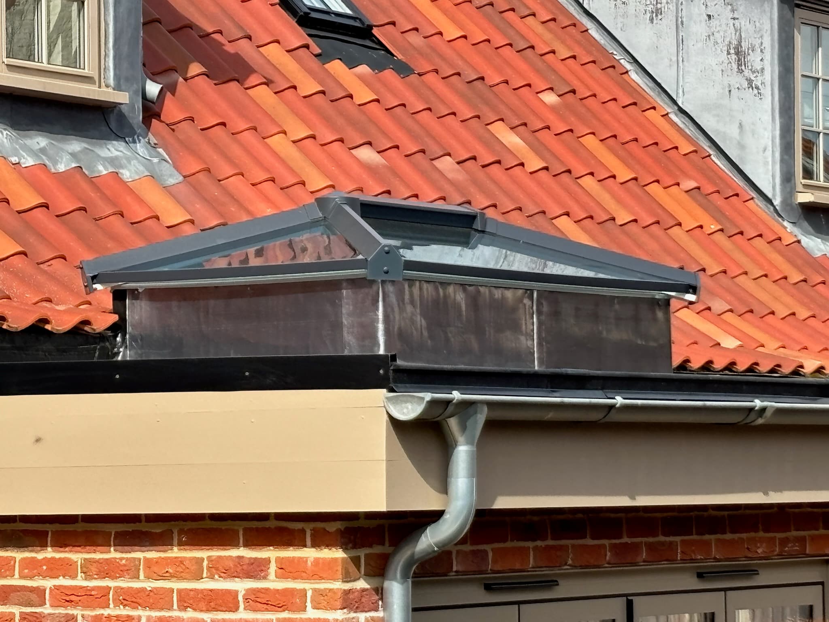
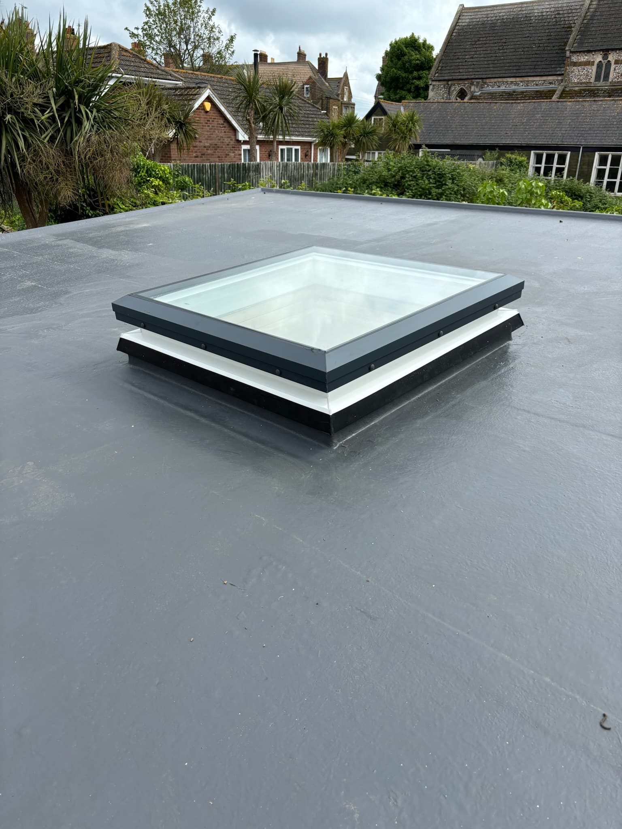
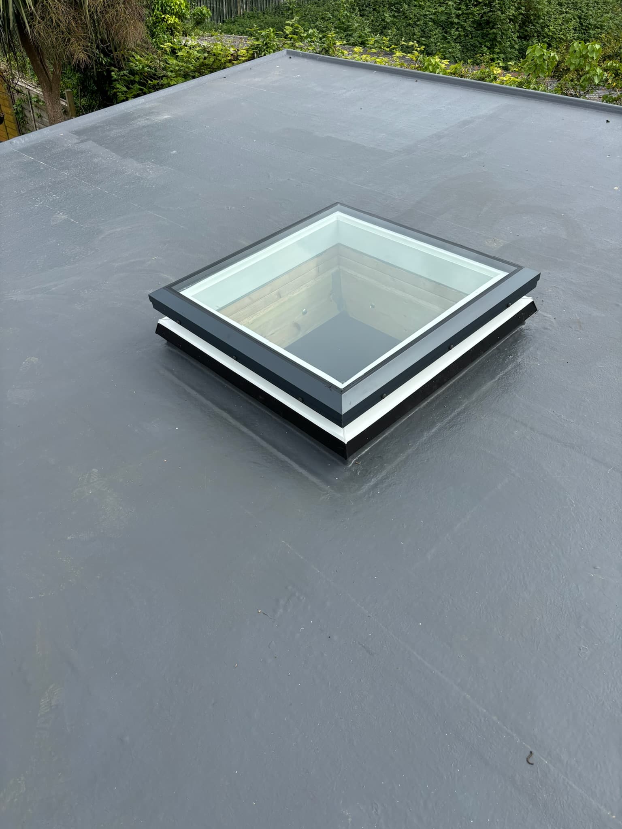
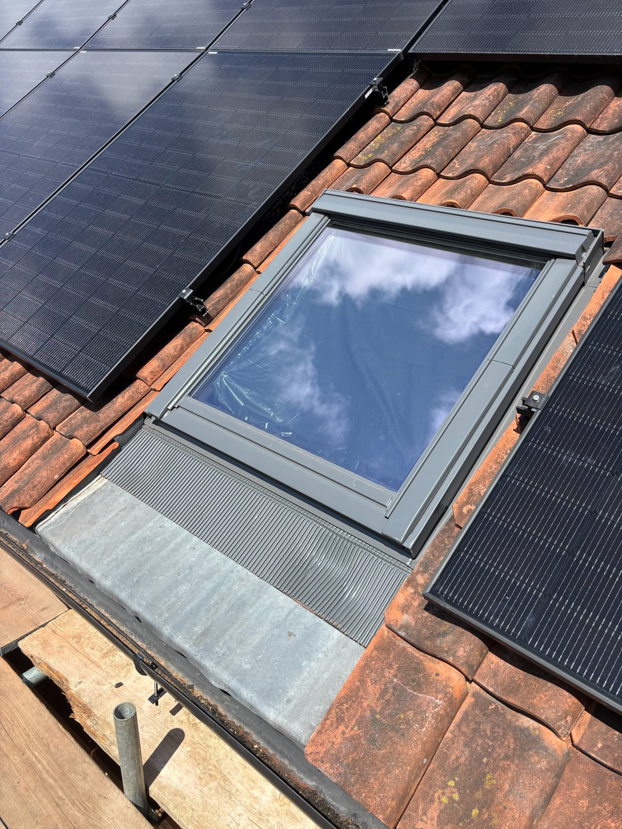
Natural-light glazing solutions for brighter interiors and architectural impact.
Every project follows a defined sequence so specification, installation, and handover stay aligned from the first visit.
We inspect the structure, daylight opportunity, and ventilation goals to confirm what type of skylight or atrium solution is viable.
Glazing build-up, frame choices, and opening configurations are developed around weather performance and visual impact.
The system is installed with close attention to flashings, seals, and site detailing so the finished opening remains secure and watertight.
We check operation, internal finish quality, and weatherproofing details before sign-off and aftercare guidance are provided.
In many cases, yes. We assess structure, access, and regulations before proposing options.
Yes. We offer both fixed and vented systems based on room usage and airflow needs.
Explore adjacent glazing and installation services if your project spans more than one area.